1250 THAYER Trail, Hobart, WI 54155, WI 54155
- $3,700,000
- 5
- BD
- 7
- BA
- 10,529
- SqFt




- List Price
- $3,700,000
- Status
- ACTIVE-NO OFFER
- MLS#
- 50317985
- Bedrooms
- 5
- Bathrooms
- 7
- Full-baths
- 4
- Half-baths
- 3
- Sq. Ft
- 10,529
- Acres
- 5.32
- Municipality
- Village of Hobart
Property Description

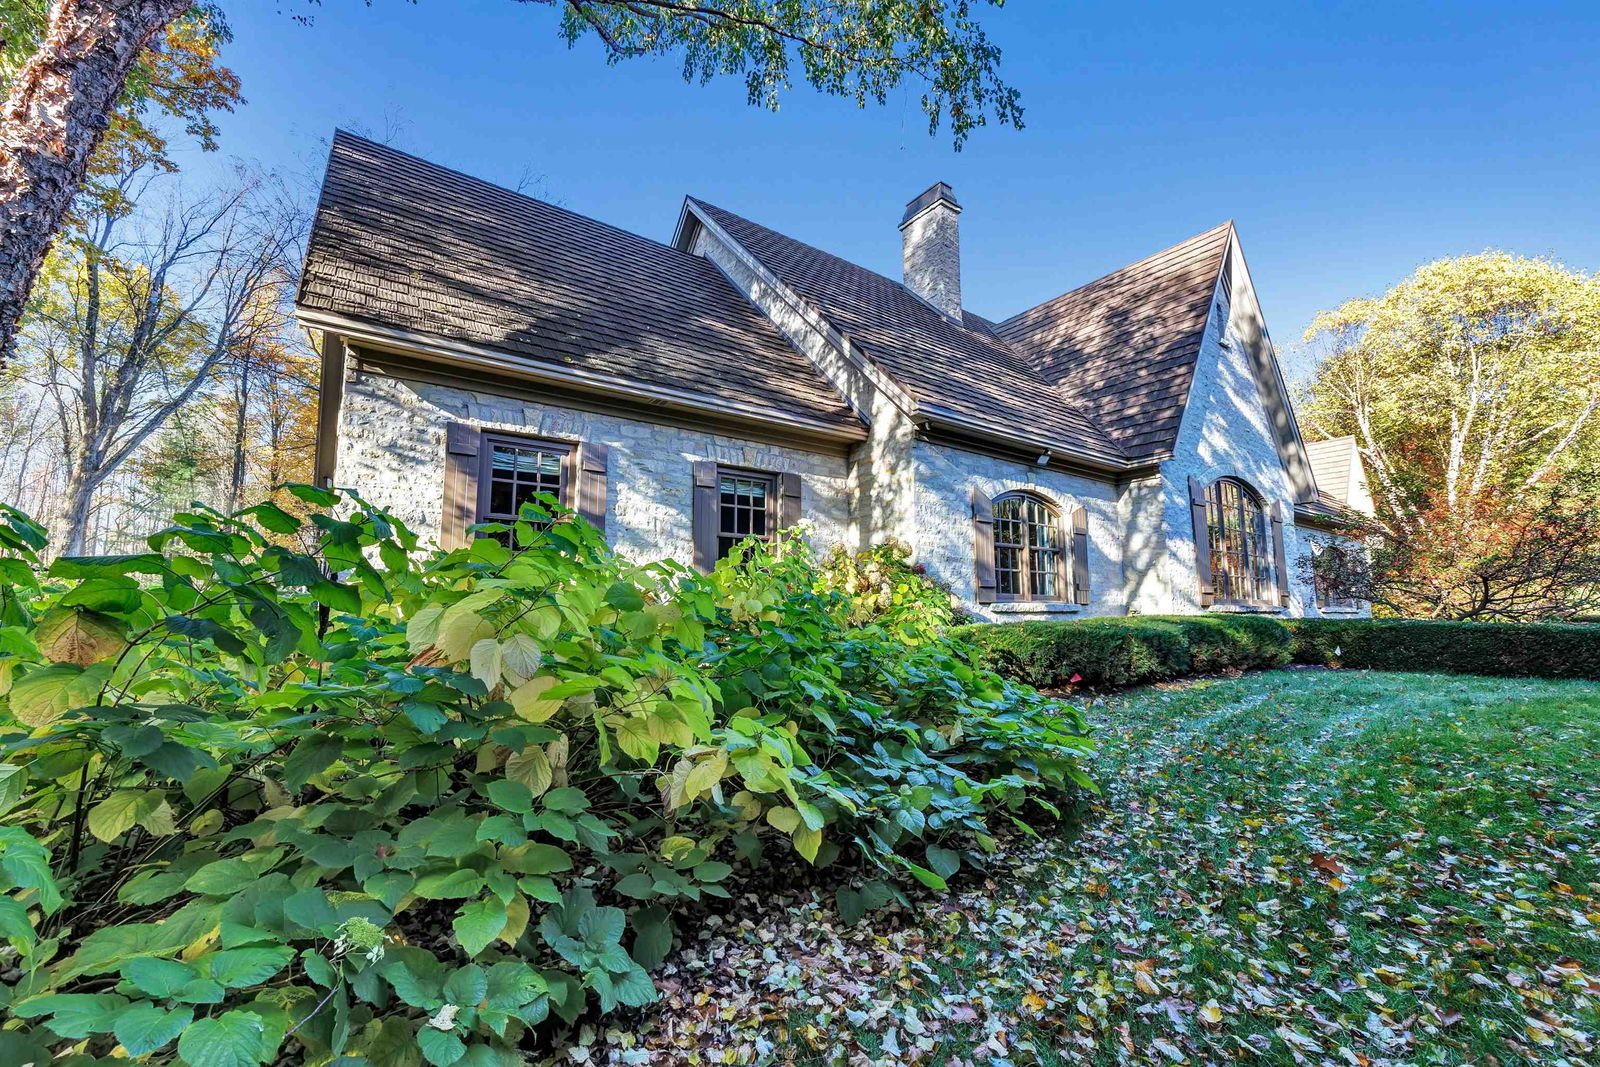
Welcome to this one-of-a-kind, custom-built all-stone estate tucked away on a very serene & private 5.32 beautifully landscaped acres. This exceptional home features an office/library, chef-inspired gourmet kit with top-of-the-line appliances, a spacious walk-in pantry, a butler's pantry off the dining room, and stunning hand-hewn hickory floors and sophisticated architectural features through out. The LL is an entertainer’s dream — A billiard room with bar, all brick theater room with built-in seating and wet bar, fitness room, steam shower and changing room, and a wine lovers wine Cooler room! Outside, enjoy the serene surroundings with a gorgeous patio, fire pit, lit tennis and pickleball court, and even a greenhouse for early gardening.This home is AMAZING. Pictures are virtual staged
/u.realgeeks.media/greenbayhometeam/detail-logo.png)
Additional Information
- Style
- 1 Story
- Architecture
- Ranch
- Garage Spaces
- 3
- Foundation
- Poured Concrete
- Exterior Features
- Sprinkler System
- Interior Features
- At Least 1 Bathtub, Cable Available, Central Vacuum, Sauna, Split Bedroom, Walk-In Closet(s), Walk-in Shower, Water Softener-Own, Wet Bar, Wood/Simulated Wood Fl, Formal Dining, Air Exchanger System
- Appliances
- Dishwasher, Disposal, Dryer, Range, Refrigerator, Washer
- Basement
- Full, Full Sz Windows Min 20x24, Sump Pump, Walk-Out Access, Finished
- Fireplaces
- Two, Gas
- Water
- Public
- Sewer
- Public Sewer
- Elementary School
- Hillcrest
- High School
- Pulaski
Courtesy of Coldwell Banker Real Estate Group
Mortgage Calculator
Information received from other 3rd parties: All information deemed reliable but not guaranteed and should be independently verified. All properties are subject to prior sale, change, or withdrawal. Neither listing broker nor Real Estate Company nor RANW MLS shall be responsible for any typographical errors, misinformation, misprints, and shall be held totally harmless.
Copyright 2026 – RANW MLS – All Rights Reserved.
Last updated .
Information provided exclusively for consumers' personal, non-commercial use, not to be used for any purpose other than to identify prospective properties consumers may be interested in purchasing.
IDX Data Source: RANW MLS
Listings courtesy of RANW MLS as distributed by MLS GRID. Based on information submitted to the MLS GRID as of . All data is obtained from various sources and may not have been verified by broker or MLS GRID. Supplied Open House Information is subject to change without notice. All information should be independently reviewed and verified for accuracy. Properties may or may not be listed by the office/agent presenting the information.