4432 MILL Road, Denmark, WI 54208, WI 54208
- $1,167,700
- 3
- BD
- 4
- BA
- 5,215
- SqFt






- List Price
- $1,167,700
- Price Change
- ▼ $2,300 1784772913
- Status
- ACTIVE-NO OFFER
- MLS#
- 50318437
- Bedrooms
- 3
- Bathrooms
- 4
- Full-baths
- 3
- Half-baths
- 1
- Sq. Ft
- 5,215
- Lot Size
- 390,000
- Acres
- 9
- Municipality
- Town of Morrison
Property Description
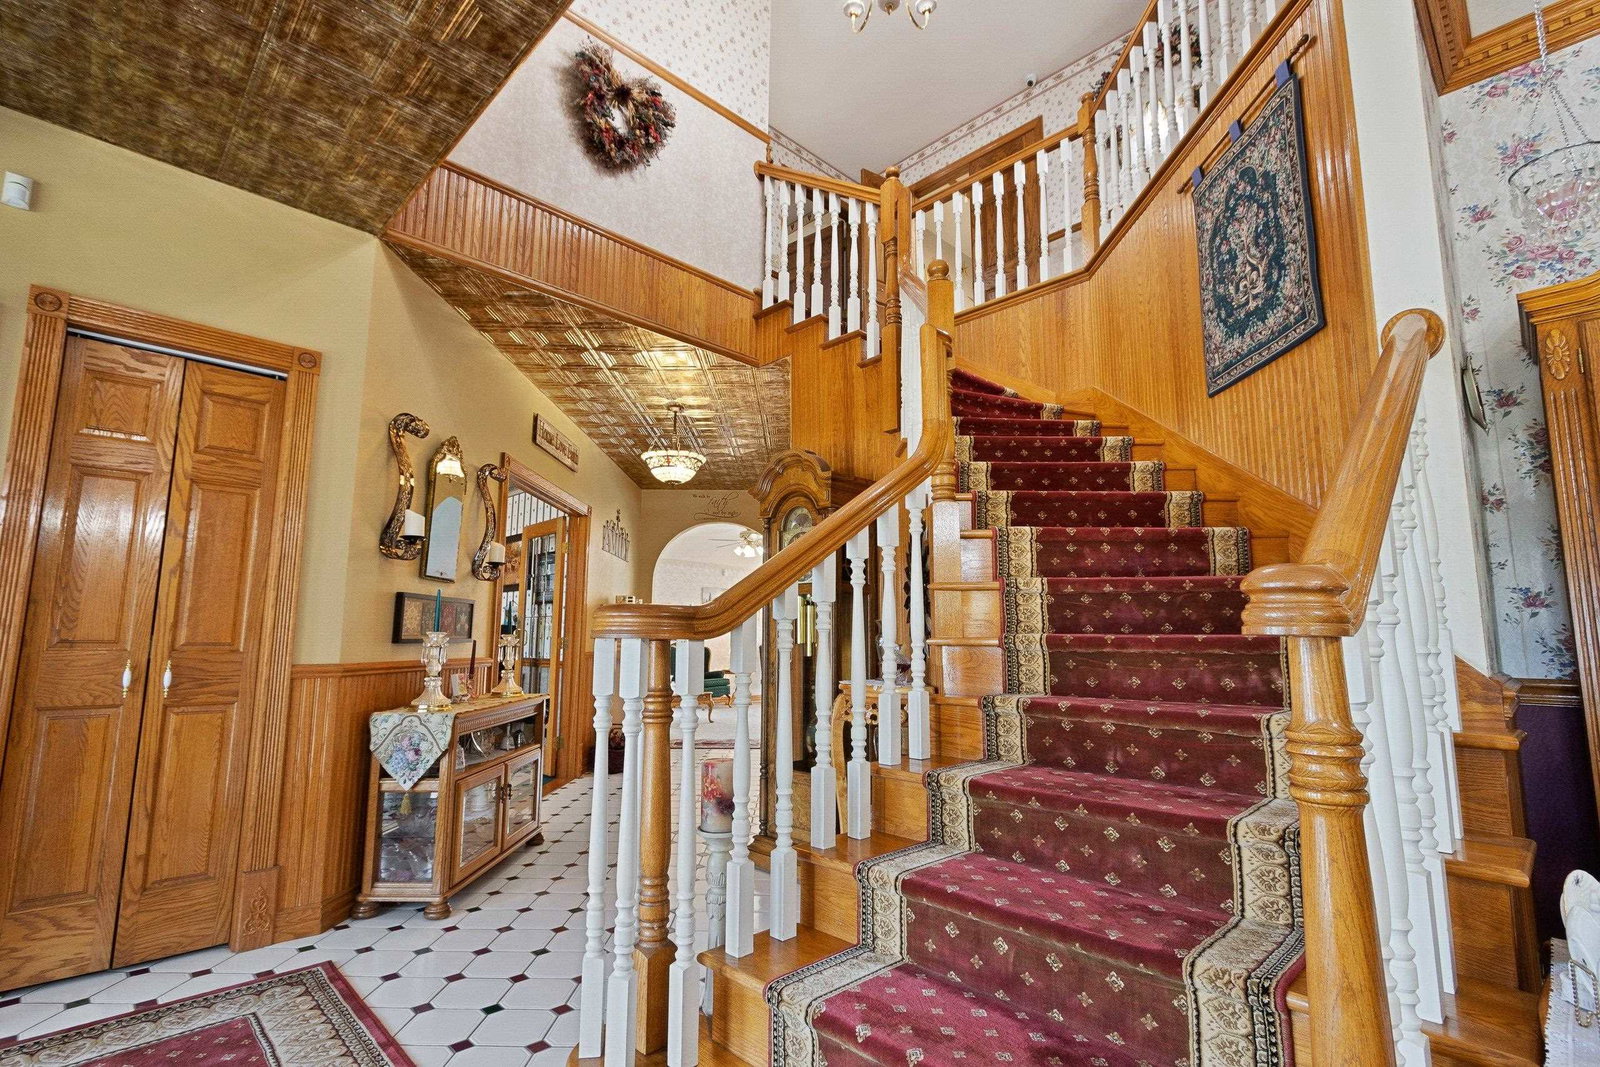
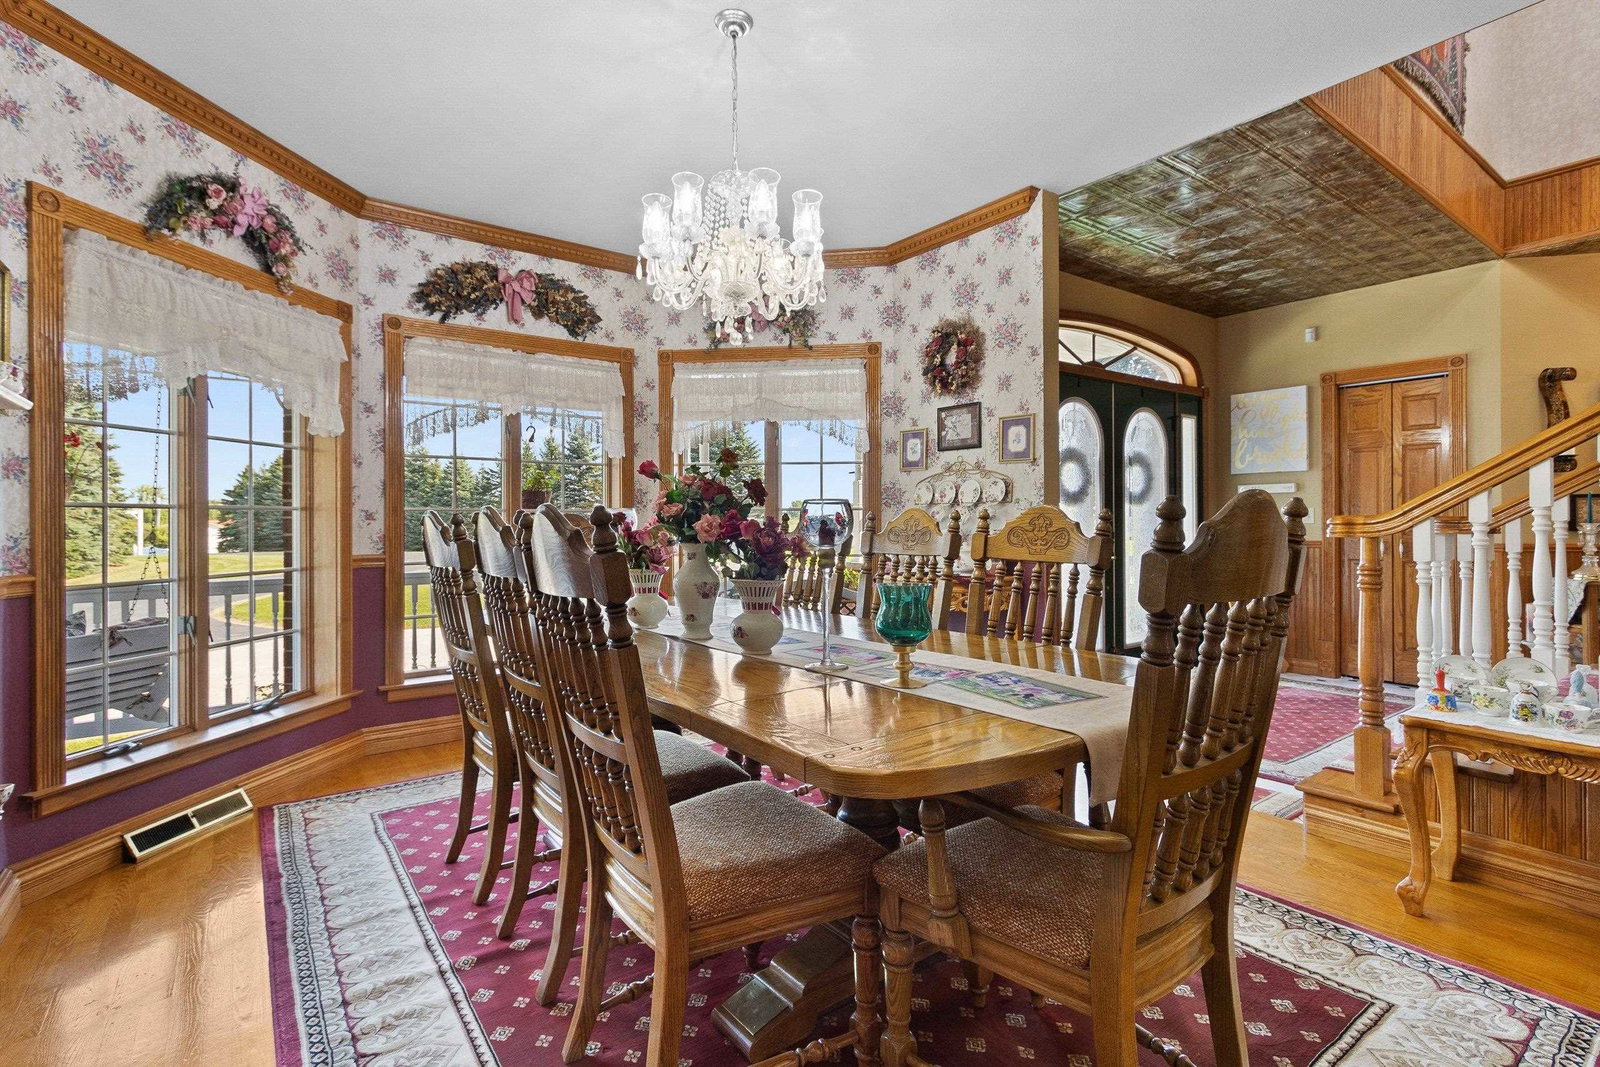
Home includes about 8 acres in a peaceful quiet country setting, lots of trees, outdoor activities and animals abundant, w/5215 feet living space, wrap around porch, lg patio, gazebo, beautifully landscaped, lots of gorgeous flowers, home is renovated and remodeled throughout. Includes 3.5 baths, 1st FL 9 Ft ceilings & oak cabinets, walk-in pantry, fireplace, LR has tray ceiling, & office/study. Walkout basement finished w/8 ft ceiling, for indoor activities, 2nd FL this home includes laundry room & overlooking sundeck, 2 walk-in closets. Attached 3+ Car Garage. MANY EXTRAS INCLUDED. An additional Commercial Building w/ about 28,000 square feet that includes office areas & warehousing, or huge storage, business use, & also up to 90+ acres of land can also be purchased from same seller.
/u.realgeeks.media/greenbayhometeam/detail-logo.png)
Additional Information
- Style
- 2 Story
- Architecture
- Contemporary, Transitional
- Garage Spaces
- 4
- Foundation
- Poured Concrete, Wood
- Interior Features
- Breakfast Bar, Central Vacuum, Hi-Speed Internet Availbl, Hot Tub, Pantry, Walk-In Closet(s), Water Softener-Own, Wood/Simulated Wood Fl
- Appliances
- Dishwasher, Electric Dryer, Microwave, Electric Oven, Range, Refrigerator, Electric Range, Washer
- Basement
- 8Ft+ Ceiling, Finished, Full, Full Sz Windows Min 20x24, Sump Pump, Walk-Out Access
- Fireplaces
- One, Gas
- Water
- Well
- Sewer
- Conventional Septic
- Elementary School
- Denmark
- High School
- Denmark
Courtesy of 4% Realty
Mortgage Calculator
Information received from other 3rd parties: All information deemed reliable but not guaranteed and should be independently verified. All properties are subject to prior sale, change, or withdrawal. Neither listing broker nor Real Estate Company nor RANW MLS shall be responsible for any typographical errors, misinformation, misprints, and shall be held totally harmless.
Copyright 2026 – RANW MLS – All Rights Reserved.
Last updated .
Information provided exclusively for consumers' personal, non-commercial use, not to be used for any purpose other than to identify prospective properties consumers may be interested in purchasing.
IDX Data Source: RANW MLS
Listings courtesy of RANW MLS as distributed by MLS GRID. Based on information submitted to the MLS GRID as of . All data is obtained from various sources and may not have been verified by broker or MLS GRID. Supplied Open House Information is subject to change without notice. All information should be independently reviewed and verified for accuracy. Properties may or may not be listed by the office/agent presenting the information.