4571 ALGONQUIN Trail, Green Bay, WI 54313, WI 54313
- $1,249,000
- 4
- BD
- 5
- BA
- 5,731
- SqFt




- List Price
- $1,249,000
- Status
- ACTIVE-NO OFFER
- MLS#
- 50327482
- Bedrooms
- 4
- Bathrooms
- 5
- Full-baths
- 4
- Half-baths
- 1
- Sq. Ft
- 5,731
- Acres
- 0.79
- Municipality
- Village of Hobart
Property Description
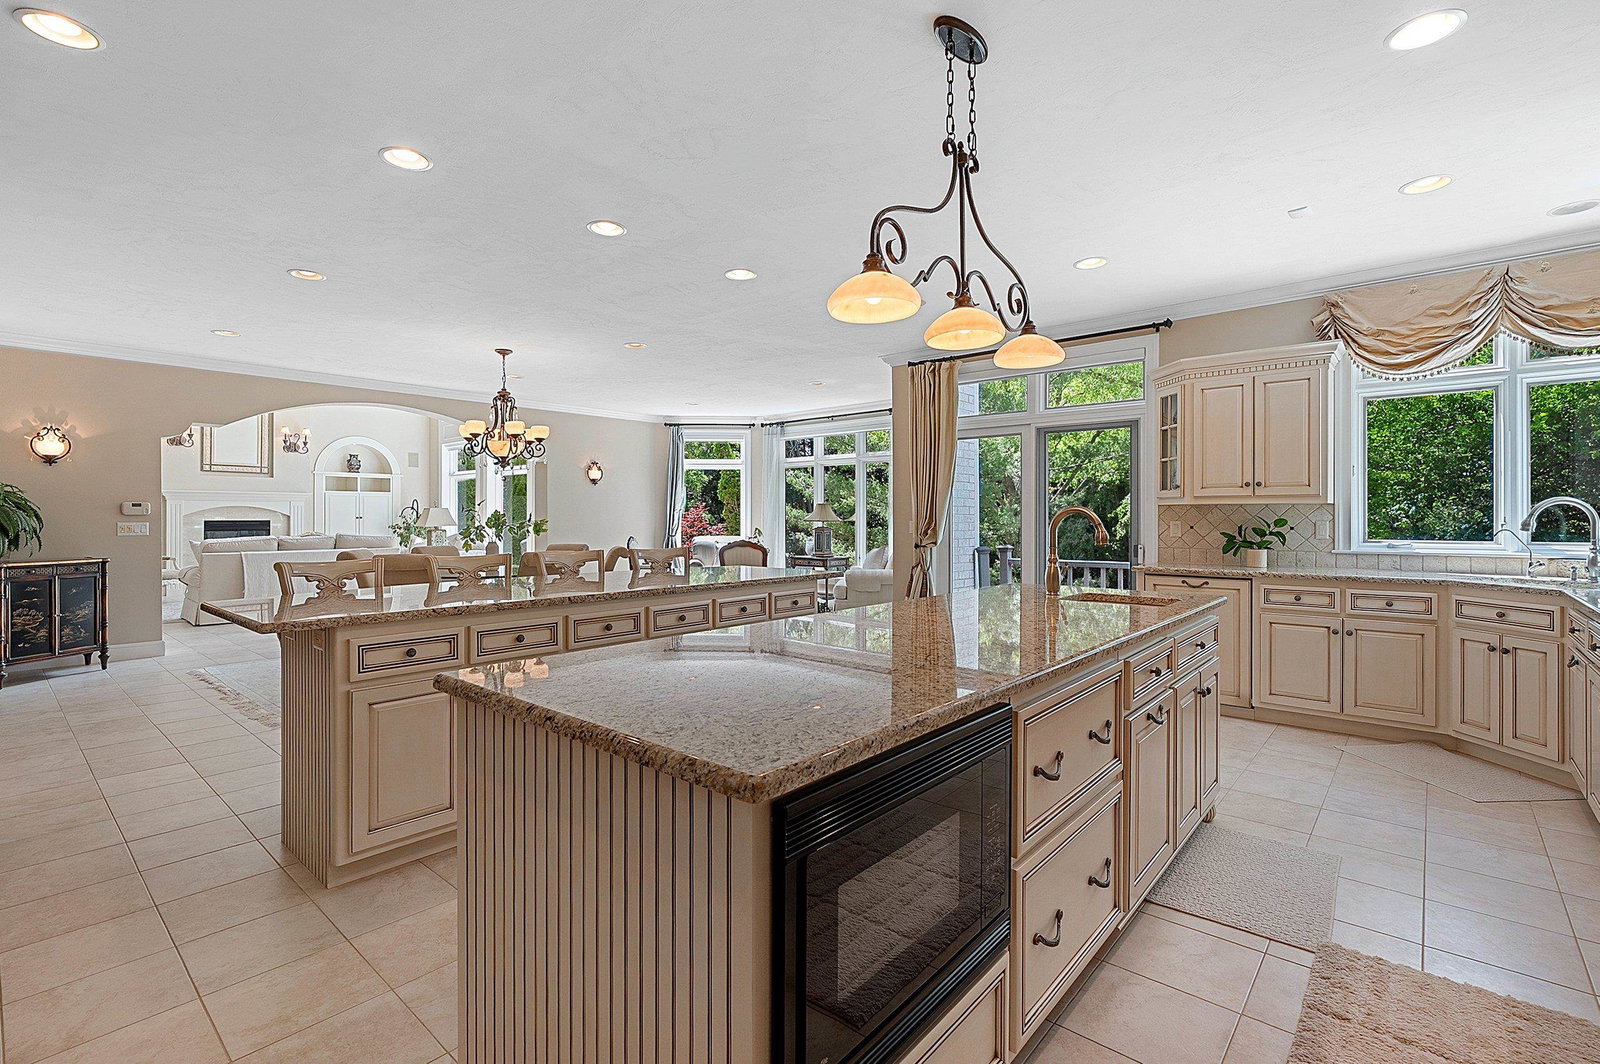
Beautiful home on .79 acres. All-brick offering over 5,700 sq ft of beautifully finished living space featuring a grand foyer w/ soaring ceilings & chandelier, office w/ French drs & built-ins & stunning living rm w/ FP, built-ins & expansive windows allowing tons of natural light. Open-concept design flows into the chef's kitchen w/ 2 islands, granite countertops, appliances included, dinette, sitting area, frml dining rm, mudrm, powder rm & laundry. Upper lvl features 3 spacious bdrms including a luxurious primary suite w/ dual walk-in closets, soaking tub, tiled shower & double vanity. Finished lwr lvl includes a family rm w/ projector screen, game rm, 4th bdrm, full bath, exercise rm & ample storage. Heated 3.5-stall garage & more!
/u.realgeeks.media/greenbayhometeam/detail-logo.png)
Additional Information
- Style
- 2 Story
- Garage Spaces
- 3
- Foundation
- Poured Concrete
- Exterior Features
- Sprinkler System
- Interior Features
- At Least 1 Bathtub, Central Vacuum, Hi-Speed Internet Availbl, Kitchen Island, Pantry, Walk-In Closet(s), Walk-in Shower, Formal Dining
- Appliances
- Dishwasher, Dryer, Microwave, Range, Refrigerator, Washer
- Basement
- Full, Finished
- Fireplaces
- Two, Gas
- Water
- Public
- Sewer
- Public Sewer
Courtesy of Coldwell Banker Real Estate Group
Mortgage Calculator
Information received from other 3rd parties: All information deemed reliable but not guaranteed and should be independently verified. All properties are subject to prior sale, change, or withdrawal. Neither listing broker nor Real Estate Company nor RANW MLS shall be responsible for any typographical errors, misinformation, misprints, and shall be held totally harmless.
Copyright 2026 – RANW MLS – All Rights Reserved.
Last updated .
Information provided exclusively for consumers' personal, non-commercial use, not to be used for any purpose other than to identify prospective properties consumers may be interested in purchasing.
IDX Data Source: RANW MLS
Listings courtesy of RANW MLS as distributed by MLS GRID. Based on information submitted to the MLS GRID as of . All data is obtained from various sources and may not have been verified by broker or MLS GRID. Supplied Open House Information is subject to change without notice. All information should be independently reviewed and verified for accuracy. Properties may or may not be listed by the office/agent presenting the information.