899 PINE HILL Drive, Oneida, WI 54155, WI 54155
- $649,900
- 4
- BD
- 3
- BA
- 3,996
- SqFt




- List Price
- $649,900
- Status
- ACTIVE-OFFER NO BUMP
- MLS#
- 50328226
- Bedrooms
- 4
- Bathrooms
- 3
- Full-baths
- 3
- Sq. Ft
- 3,996
- Lot Size
- 41,600
- Acres
- 0.96
- Subdivision
- Natures Way
- Municipality
- Village of Hobart
Property Description
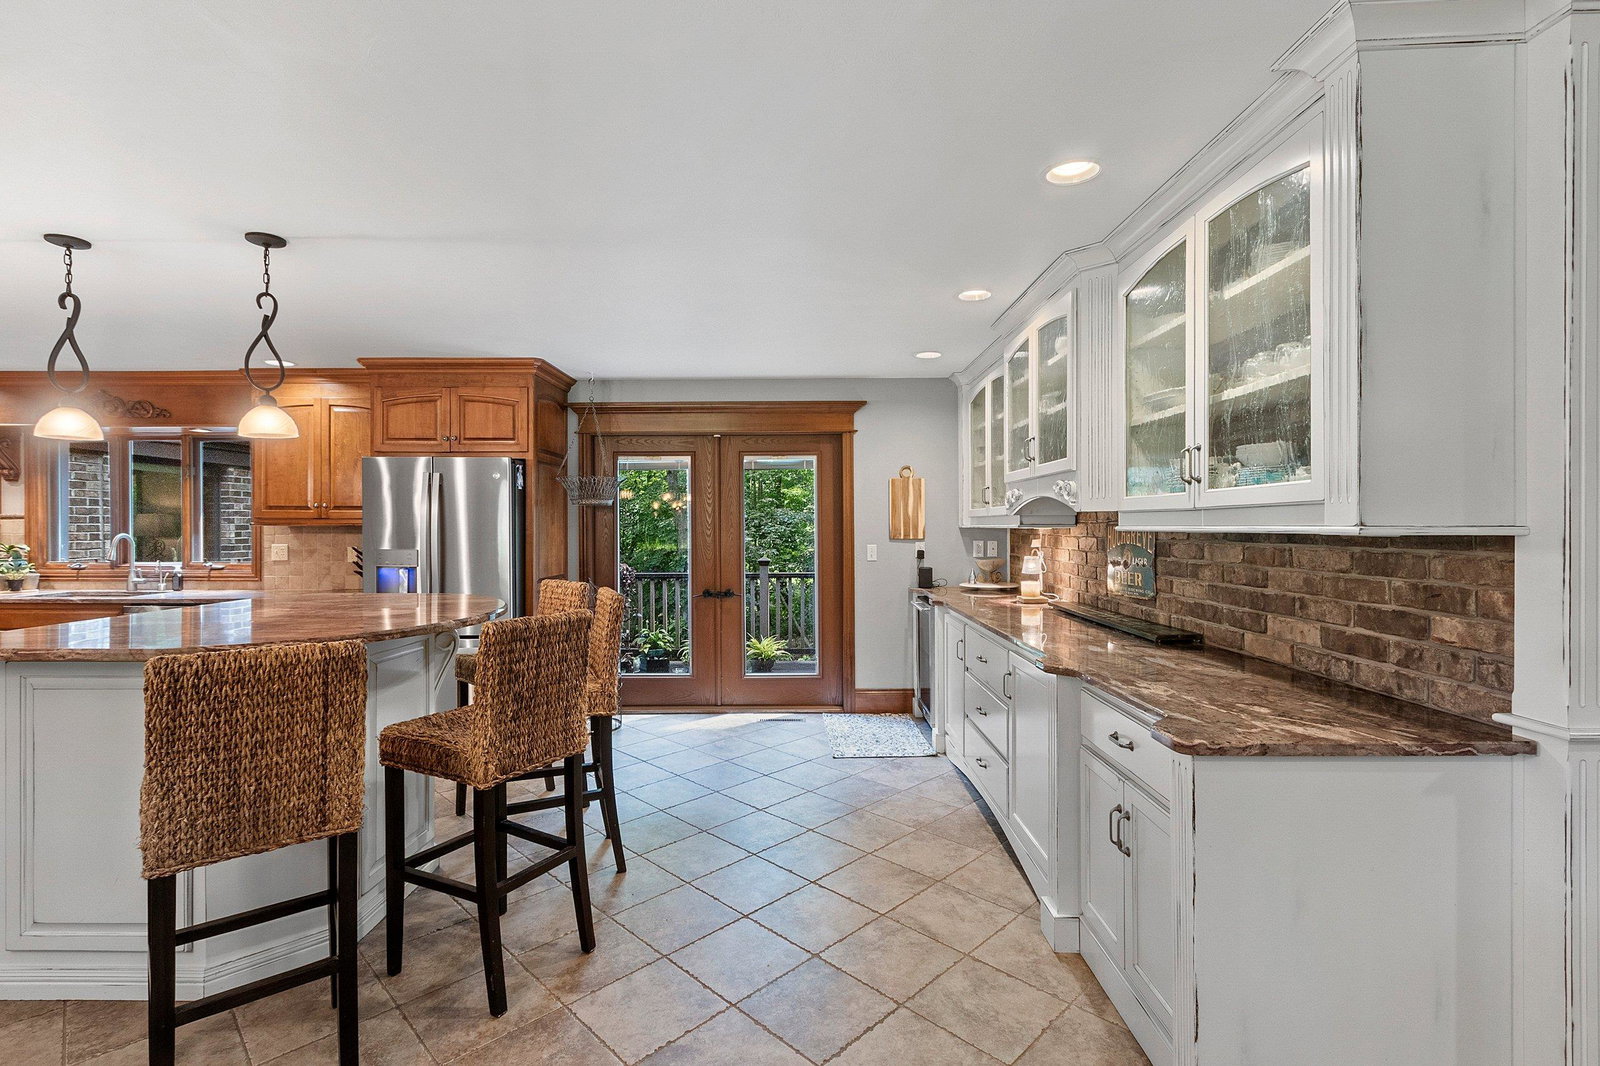
BACK ON THE MARKET; BUYERS CHANGED THEIR MIND! Completely updated while preserving its traditional charm, this stunning home sits on approximately 1 ac. & features an attractive brick & board-and-batten exterior. Inside, you'll find 4 spacious bedrooms, 3 full baths, & thoughtful amenities throughout, including main & LL laundry rooms, mudroom, & a dedicated exercise room. The inviting living area showcases a wood-burning fireplace insert w/ beautiful interior brick accents, while the gourmet kitchen is designed for both everyday living & entertaining. The luxurious primary suite offers a spa-like en suite with a walk-in shower, Maxx therapy tub, and exceptional comfort. The finished lower level includes a large rec room w/ door to wooded yard. Seller is Wl licensed realtor.
/u.realgeeks.media/greenbayhometeam/detail-logo.png)
Additional Information
- Style
- 1 Story
- Architecture
- Contemporary, Ranch
- Garage Spaces
- 3
- Foundation
- Poured Concrete
- Exterior Features
- Pet Containment Fnc-Elec
- Interior Features
- At Least 1 Bathtub, Cable Available, Hi-Speed Internet Availbl, Kitchen Island, Pantry, Split Bedroom, Walk-In Closet(s), Walk-in Shower, Water Softener-Own, Wood/Simulated Wood Fl
- Appliances
- Dishwasher, Disposal, Dryer, Electric Dryer, Microwave, Gas Oven, Range, Refrigerator, Gas Range, Washer
- Basement
- 8Ft+ Ceiling, Full, Full Sz Windows Min 20x24, Sump Pump, Walk-Out Access, Finished
- Fireplaces
- One, Wood Burning
- Water
- Public, Well
- Sewer
- Public Sewer
- Elementary School
- Hillcrest
- High School
- Pulaski
Courtesy of Design Realty
OFF-D: 920-819-2158
Mortgage Calculator
Information received from other 3rd parties: All information deemed reliable but not guaranteed and should be independently verified. All properties are subject to prior sale, change, or withdrawal. Neither listing broker nor Real Estate Company nor RANW MLS shall be responsible for any typographical errors, misinformation, misprints, and shall be held totally harmless.
Copyright 2026 – RANW MLS – All Rights Reserved.
Last updated .
Information provided exclusively for consumers' personal, non-commercial use, not to be used for any purpose other than to identify prospective properties consumers may be interested in purchasing.
IDX Data Source: RANW MLS
Listings courtesy of RANW MLS as distributed by MLS GRID. Based on information submitted to the MLS GRID as of . All data is obtained from various sources and may not have been verified by broker or MLS GRID. Supplied Open House Information is subject to change without notice. All information should be independently reviewed and verified for accuracy. Properties may or may not be listed by the office/agent presenting the information.