2219 N UNION Street, Appleton, WI 54911, WI 54911
- $350,000
- 3
- BD
- 3
- BA
- 2,204
- SqFt



- List Price
- $350,000
- Status
- ACTIVE-OFFER NO BUMP
- MLS#
- 50329408
- Bedrooms
- 3
- Bathrooms
- 3
- Full-baths
- 1
- Half-baths
- 2
- Sq. Ft
- 2,204
- Acres
- 0.15
- Municipality
- City of Appleton
Property Description
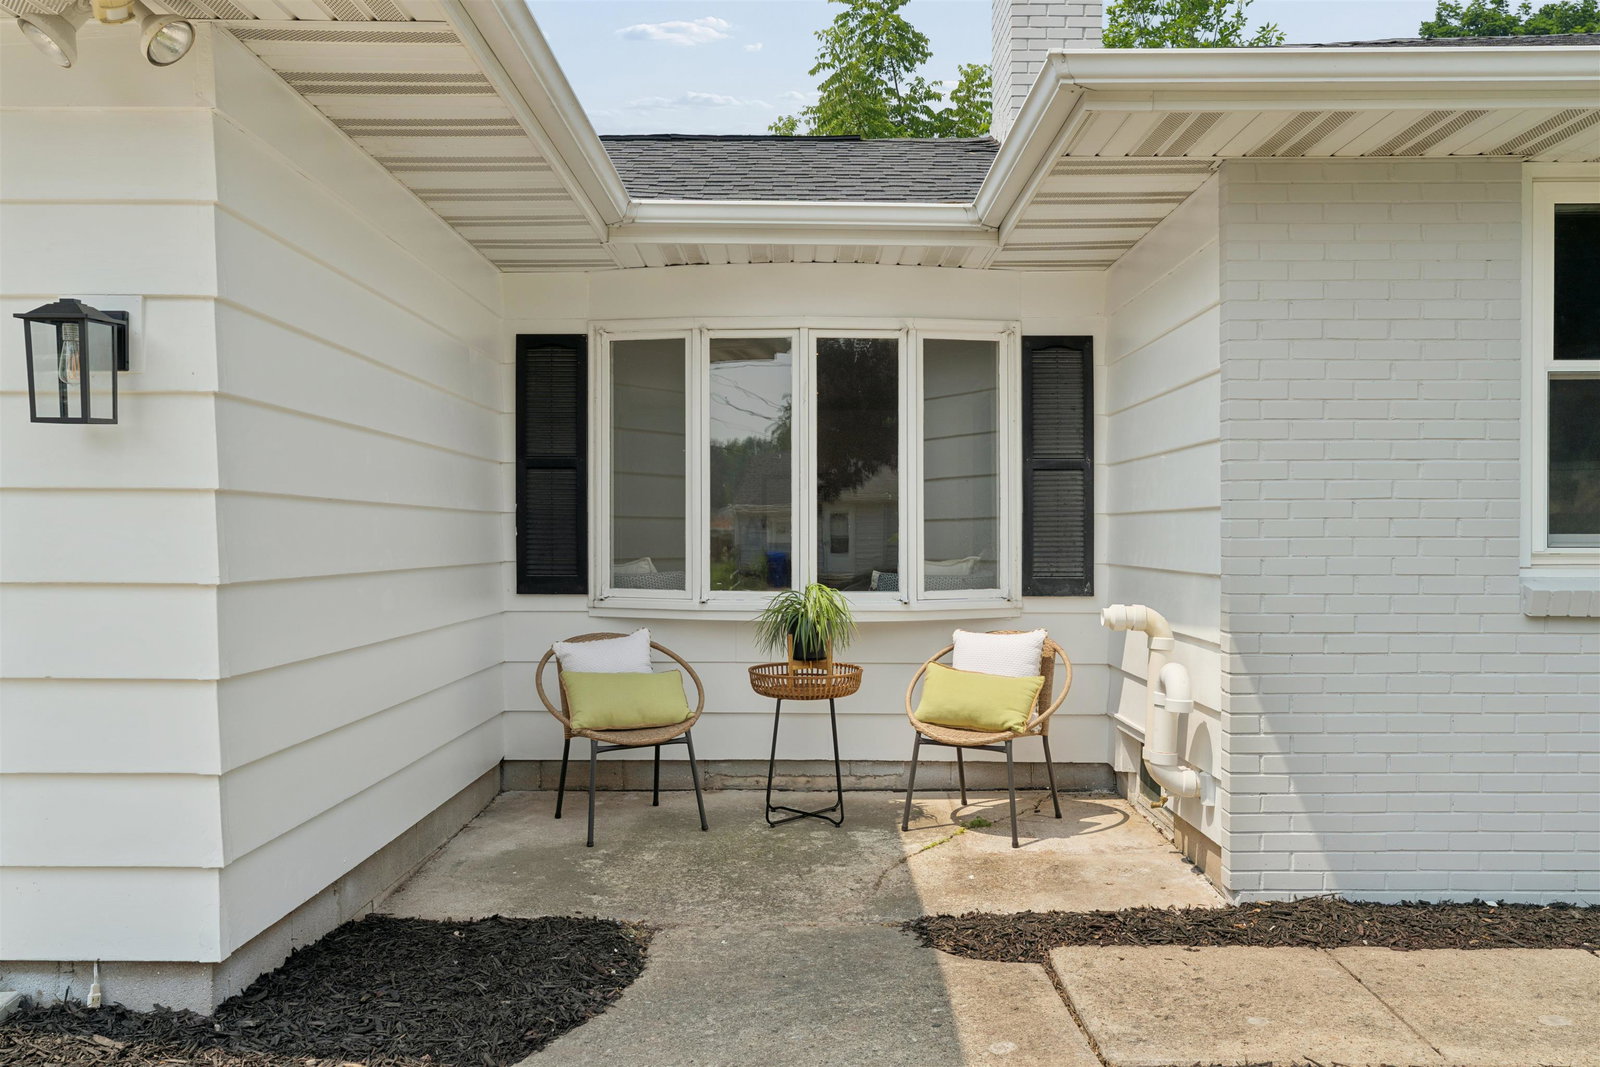
Step inside this beautifully remodeled home featuring an inviting open-concept floor plan. Spacious living room boasts an electric FP and flows seamlessly into formal dining area. Stunning kitchen showcases brand-new cabinetry, center island, SS appliances, quartz countertops & tile backsplash. Continue through mudroom/flex room to the covered patio overlooking fenced backyard. Spacious primary offers abundant closet space and private half BA. Finished LL features large family room plus an office (unofficial 4th BR). Nearly every surface has been updated, including plumbing, electrical, kitchen, bathrooms, flooring, trim, paint, plaster, lighting, fireplace, exterior paint and more! Attached 2-car garage and a quiet neighborhood just blocks from Erb Park, ThedaCare, and downtown Appleton
/u.realgeeks.media/greenbayhometeam/detail-logo.png)
Additional Information
- Style
- 1 Story
- Architecture
- Ranch
- Garage Spaces
- 2
- Foundation
- Block
- Interior Features
- At Least 1 Bathtub, Cable Available, Hi-Speed Internet Availbl, Kitchen Island, Pantry
- Appliances
- Dishwasher, Disposal, Dryer, Microwave, Range, Refrigerator, Washer
- Basement
- Full, Partially Finished, Sump Pump, Partial Fin. Contiguous
- Fireplaces
- One, Elect Built In-Not Frplc
- Water
- Public
- Sewer
- Public Sewer
Courtesy of Coldwell Banker Real Estate Group
Mortgage Calculator
Information received from other 3rd parties: All information deemed reliable but not guaranteed and should be independently verified. All properties are subject to prior sale, change, or withdrawal. Neither listing broker nor Real Estate Company nor RANW MLS shall be responsible for any typographical errors, misinformation, misprints, and shall be held totally harmless.
Copyright 2026 – RANW MLS – All Rights Reserved.
Last updated .
Information provided exclusively for consumers' personal, non-commercial use, not to be used for any purpose other than to identify prospective properties consumers may be interested in purchasing.
IDX Data Source: RANW MLS
Listings courtesy of RANW MLS as distributed by MLS GRID. Based on information submitted to the MLS GRID as of . All data is obtained from various sources and may not have been verified by broker or MLS GRID. Supplied Open House Information is subject to change without notice. All information should be independently reviewed and verified for accuracy. Properties may or may not be listed by the office/agent presenting the information.