1029 LANCASTER Court, Green Bay, WI 54313, WI 54313
- $899,000
- 5
- BD
- 4
- BA
- 3,513
- SqFt




- List Price
- $899,000
- Status
- ACTIVE-NO OFFER
- MLS#
- 50330789
- Bedrooms
- 5
- Bathrooms
- 4
- Full-baths
- 4
- Sq. Ft
- 3,513
- Acres
- 0.40
- Subdivision
- Lancaster Creek Estates
- Municipality
- Village of Howard
Property Description
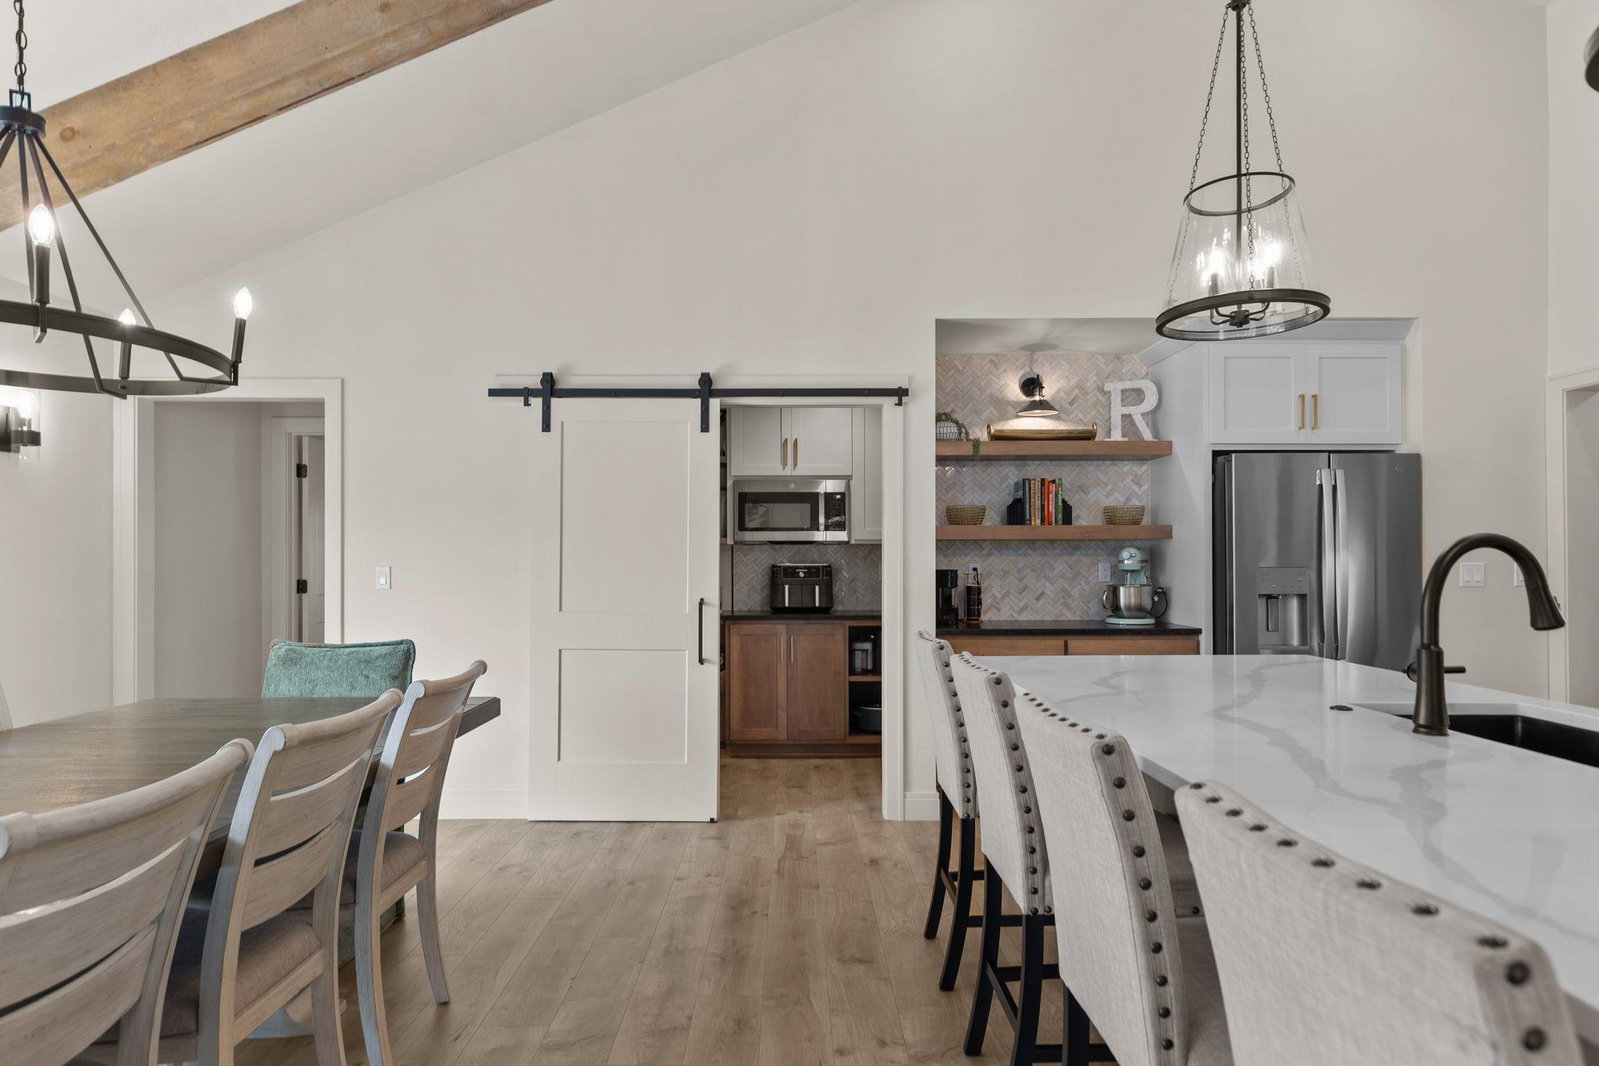
This one's a showstopper, folks! The great room with soaring ceilings, exposed wood beams & striking fireplace creates an immediate wow factor. The open-concept kitchen features an oversized island & walk-in prep pantry with microwave, counter space & abundant storage. With 5 bedrooms, 4 full baths & 3,513 finished sq ft, the thoughtful floor plan includes a main-level primary suite with walk-in closet & private bath, plus flexible living space across three levels. The finished lower level offers an expansive family room, bedroom & full bath. Outside, enjoy the patio, .40-acre lot & attached 3-car garage. Located in the Howard-Suamico School District, this home delivers elevated finishes with plenty of room to live, gather & entertain. Beautifully designed for the way you live.
/u.realgeeks.media/greenbayhometeam/detail-logo.png)
Additional Information
- Style
- 2 Story
- Garage Spaces
- 3
- Foundation
- Poured Concrete
- Basement
- Full, Full Sz Windows Min 20x24, Finished
- Fireplaces
- Gas, One
- Water
- Public
- Sewer
- Public Sewer
Courtesy of RE/MAX 24/7 Real Estate, LLC
Office: 920-734-0247
Mortgage Calculator
Information received from other 3rd parties: All information deemed reliable but not guaranteed and should be independently verified. All properties are subject to prior sale, change, or withdrawal. Neither listing broker nor Real Estate Company nor RANW MLS shall be responsible for any typographical errors, misinformation, misprints, and shall be held totally harmless.
Copyright 2026 – RANW MLS – All Rights Reserved.
Last updated .
Information provided exclusively for consumers' personal, non-commercial use, not to be used for any purpose other than to identify prospective properties consumers may be interested in purchasing.
IDX Data Source: RANW MLS
Listings courtesy of RANW MLS as distributed by MLS GRID. Based on information submitted to the MLS GRID as of . All data is obtained from various sources and may not have been verified by broker or MLS GRID. Supplied Open House Information is subject to change without notice. All information should be independently reviewed and verified for accuracy. Properties may or may not be listed by the office/agent presenting the information.